14 HOUSES COMPLETED
3 COMMISSIONS PER YEAR
0 SPECULATIVE PROJECTS
We spend a season on the site before we draw anything. It is the least efficient thing we do and the reason the houses work.
A site tells you where the wind comes from in February, where the ground stays wet, which corner is warm at seven in the morning. None of that is on a survey. We walk it in three seasons, photograph it at six hours of the day, and only then decide where the door goes.
We take three commissions a year because that is how many houses eleven people can hold in their heads at once. We have turned down more work than we have accepted, and we intend to keep the ratio.
We do not decorate space. We reveal what the site already wants to be.
Every one of our houses is lower than the client first imagined and quieter from the road. That is not modesty. It is what the land asked for.
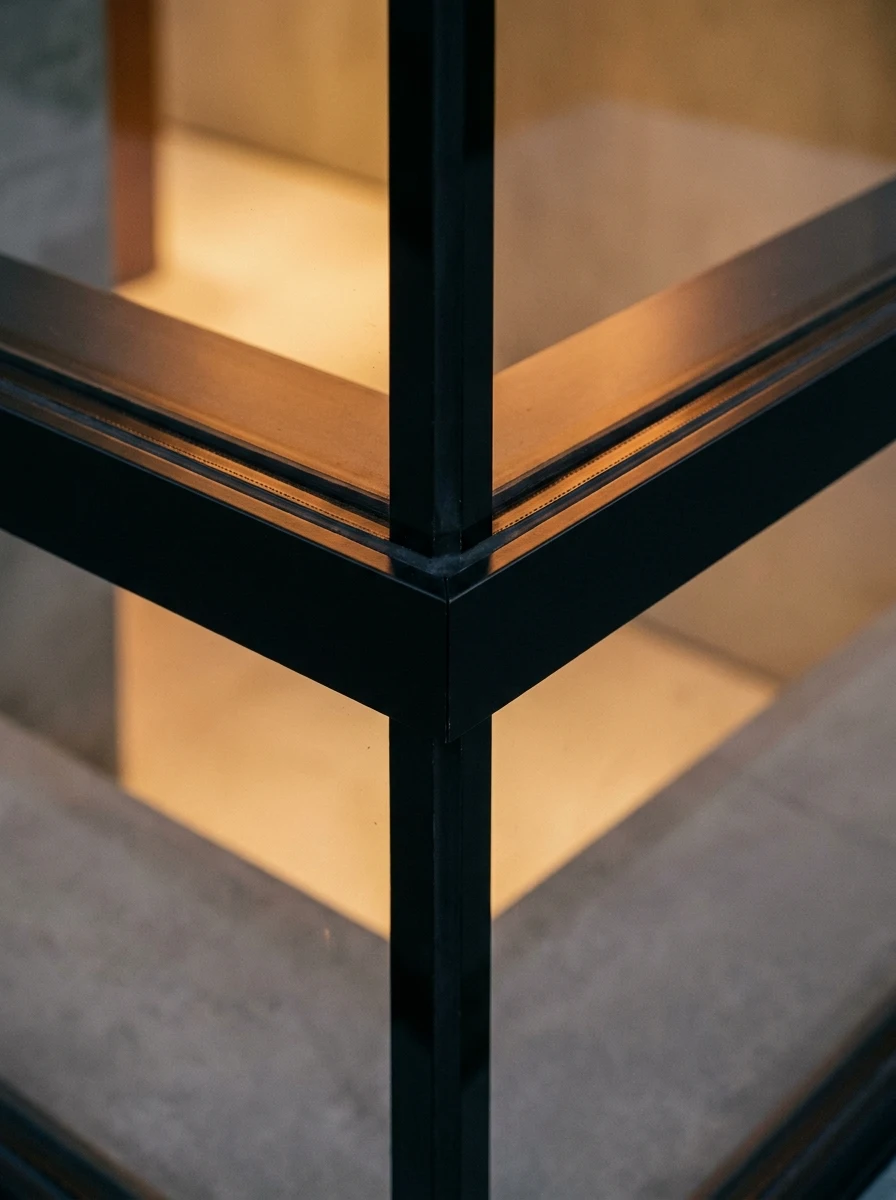
A corner without a column is not a trick. It is four months of argument with an engineer.
We keep the same engineer, the same joiner and the same glazier on every house. The details improve because the same hands keep making them.
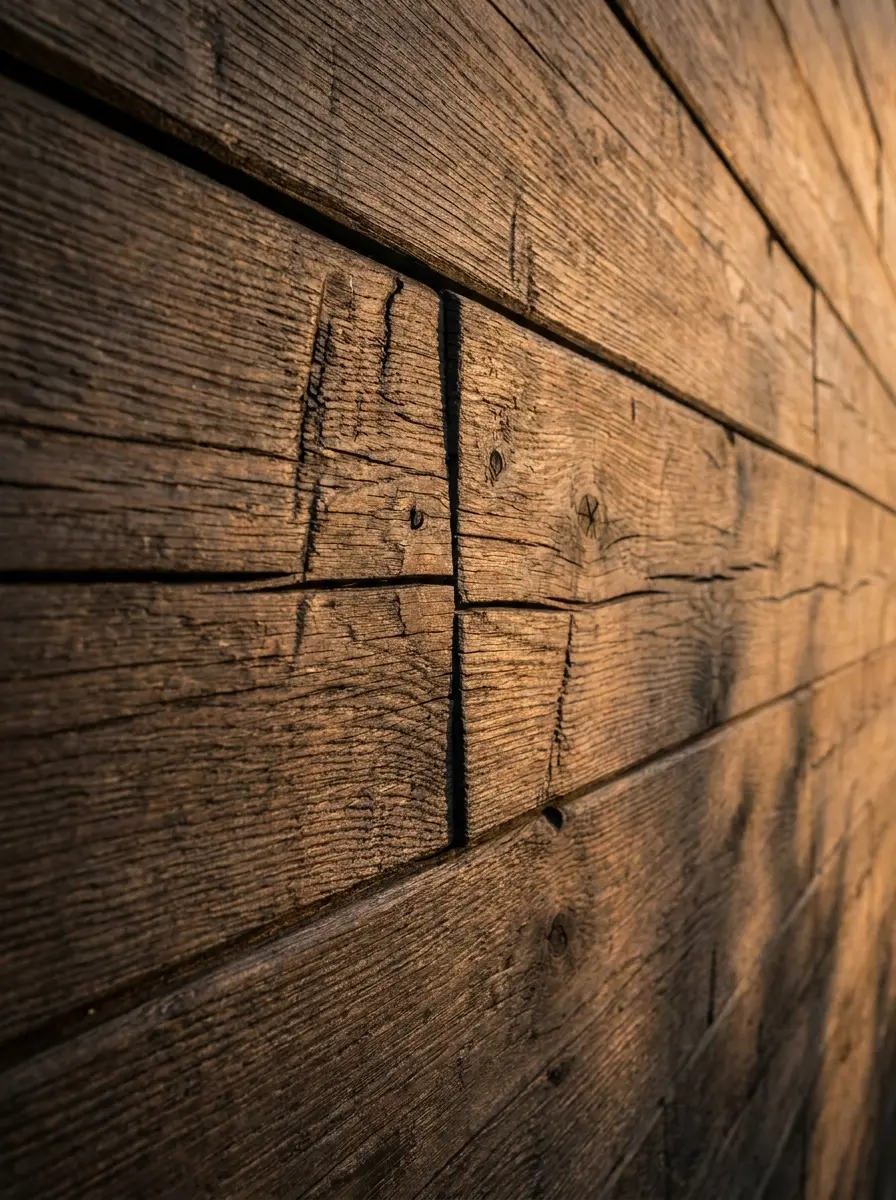
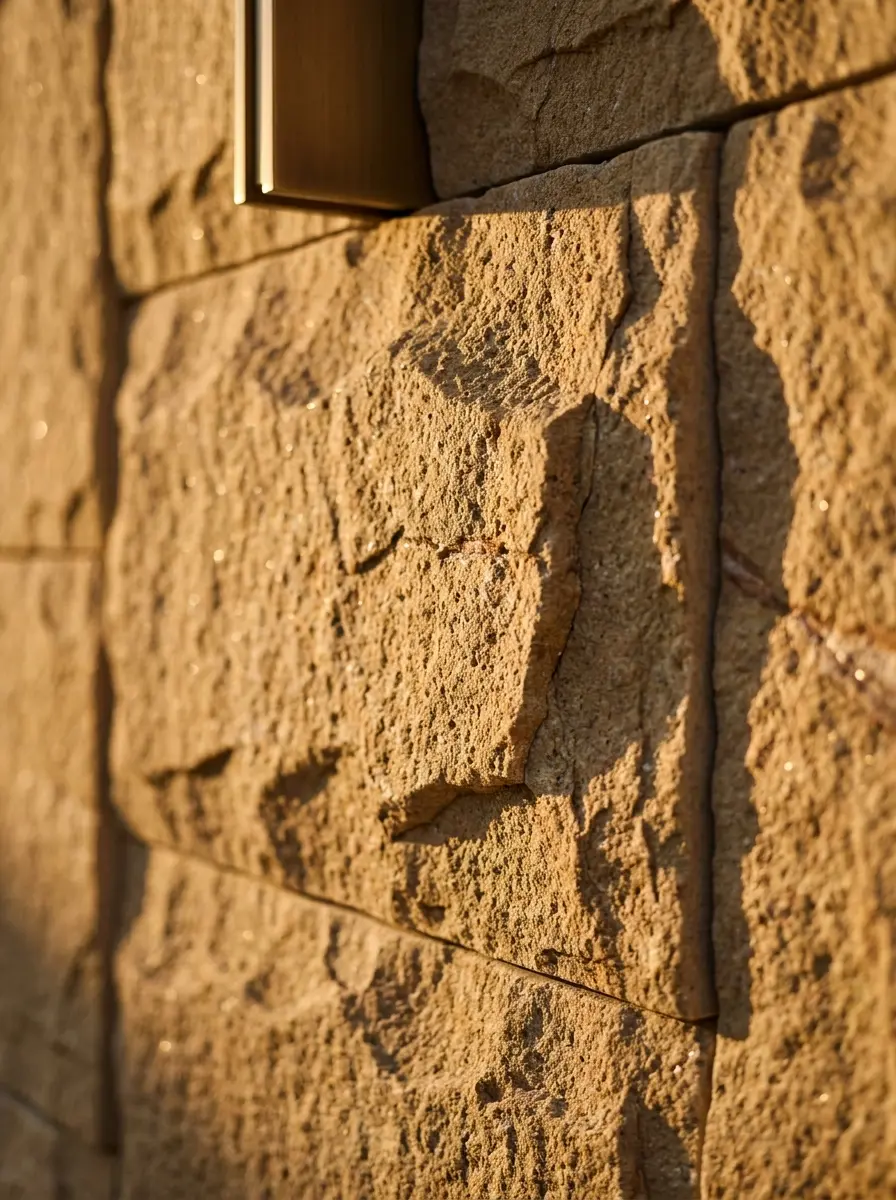
We choose materials that are improved by being lived with. Oak darkens. Brass dulls. The house settles into the family.
Nothing in our specification is sealed against use. We return to every house at five years to see what the weather and the family have done to it.